
Services
-
First step for all project types (Styling, Residential, Commercial, and Virtual)
Expert guidance, from anywhere
Whether you need help selecting paint colors, reworking a floor plan, or pulling a room together, I offer approachable one-on-one sessions to provide you with clarity and direction.
Includes:
60-minute consultation (either local [Portland, OR] or virtual)
Follow-up design notes and resources
Clear next steps you can act on right away.
-
The finishing details that bring warmth and identity.
I help curate furniture, textiles, lighting, art, and accessories to make your home feel whole. My approach to styling is collaborative and approachable, designed to reflect your story and lifestyle.
-
RESIDENTIAL - Comprehensive, from concept to completion.
For larger projects and remodels, I provide a comprehensive design process, including space planning, finishes, custom selections, and collaboration with contractors and architects. My work strikes a balance between playfulness and longevity, creating homes that are both functional and beautiful.
COMMERCIAL - Spaces that tell your brand’s story.
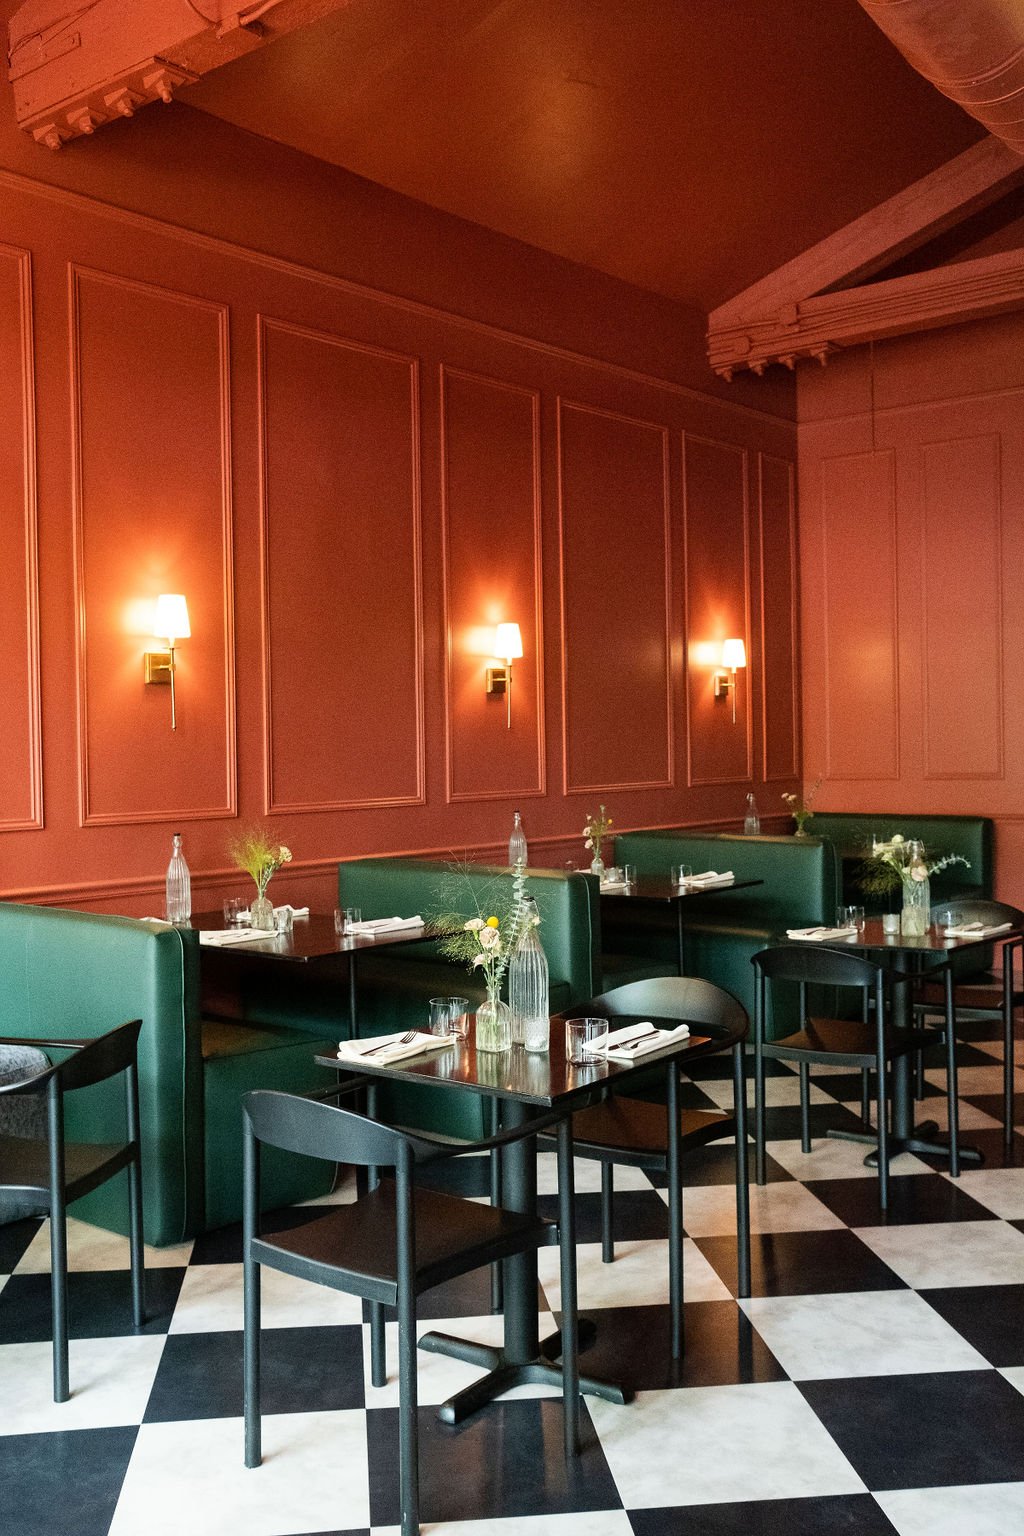
I also work with small businesses, hospitality, and community spaces to design interiors that reflect their values and connect with their clients. Whether it’s a café, boutique, or studio, I focus on creating environments that feel both memorable and functional.
-
Bedrooms, Nurseries, and Smaller Living Areas.
Includes: space planning, curated furniture selections with links, color scheme, and two rounds of revisions.
Post Consultation, the duration of a Virtual Design Project Presentations will be completed in 2-4 weeks
Full-Service Residential and Commercial Interior Design
1. Discovery Call: Opening the Conversation
We begin with a complimentary call. This is where we listen to your story, your lifestyle, and what you hope your space can become. It’s an approachable first step to get to know each other and see how design can support your vision.
Duration: up to 15 minutes
2. Consultation: Stepping Into Your Space
Whether in person (Portland area) or virtually, we walk through your space together. This is a chance to explore its potential, discuss your goals, and start to see how thoughtful design can transform your everyday. We take measurements, review layout challenges, and identify opportunities.
Duration: 1 hours
3. Design Proposal: Setting the Path
After the consultation, we put together a tailored proposal that outlines the scope, budget, and timeline. Think of it as a roadmap — clear, transparent, and collaborative.
Duration: 1 week post consultation
4. Concept Development: Shaping the Vision
This is where ideas take form. We explore color palettes, materials, spatial flow, textures, and mood through concept boards and design studies. You’re part of the process, helping refine until it feels like the right direction.
Duration: 1-2 weeks
5. Design Presentation: The Story Comes Together
We present a fully developed design package — with floor plans, 3D renderings, furniture selections, and material samples. This is where you’ll see how all the details align into one cohesive story for your space.
Duration: 4-6 weeks
6. Procurement Guidance + Project Coordination: Bringing the Design to Life
After the design is approved, I prepare a clear, organized sourcing list with all furnishings, fixtures, and décor selected specifically for your project. You’ll receive direct links for easy purchasing, ensuring everything aligns perfectly with the design plan.
While you handle the actual ordering, I stay involved throughout — helping with questions, tracking selections, coordinating with any trades, and ensuring the process stays smooth and on-track.
7. Installation + Styling: The Final Layer
When everything is ready, we install and style the space — placing furniture, arranging lighting, and layering décor. Every detail is intentional, so the final result feels effortless, natural, and wholly yours.
8. Final Walkthrough: Living in the Design
We close with a walkthrough together, making sure everything meets your expectations and feels right. Any final adjustments are made so that the space feels complete, personal, and ready to hold new memories.
Pricing Model
-
A call with us is complimentary. This gives us time to get to know your project a bit more and see if we are a good fit for your project.
Discovery Calls are about 15 minutes.
-
Each Project, weather Full-Service or Virtual Design, starts with a Consultation.
$175 for One hour
-
For comprehensive residential or commercial projects — from concept to completion.
Billed monthly at $150/hour
$2,000 deposit required to initiate (applied at project completion)
-
Perfect for finishing touches.
$150/hour, with a 4-hour minimum
-
Virtual Design (E-Design)
Professional design guidance, anywhere you are.The package starts at $1,500 per room
Includes: space planning, curated furniture selections with links, color scheme, and two rounds of revisions
Full payment up front
*Package not for kitchens or bathrooms